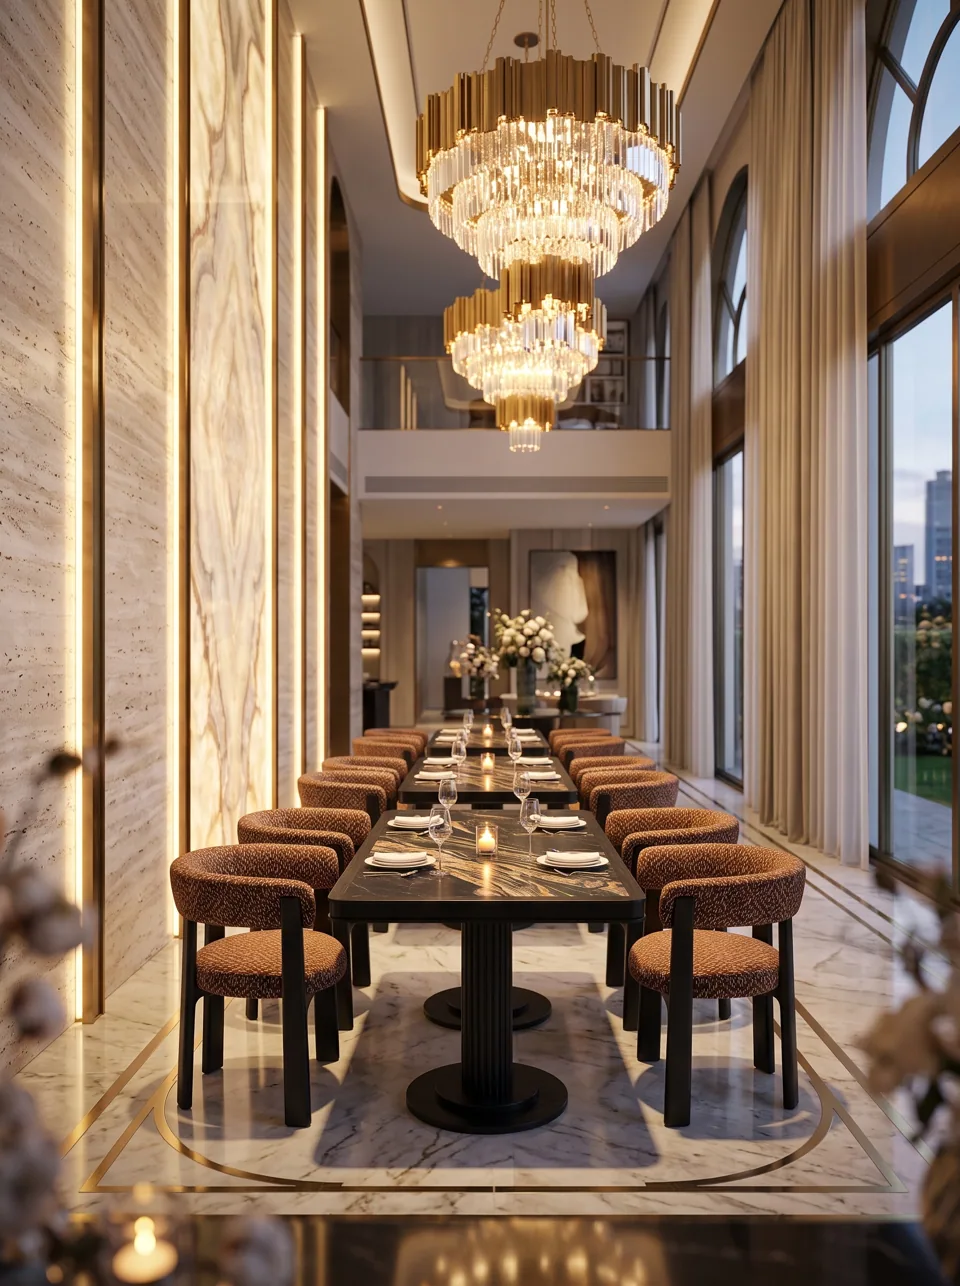
A communal table earns its floor space when it seats walk-ins at one end and a party of six at the other. The engineering challenge is span: an 8 ft (2.4 m) stone top needs supports placed so it never cantilevers too far, a frame that doesn't block knees, and a stretcher that keeps the two ends from racking when guests lean.
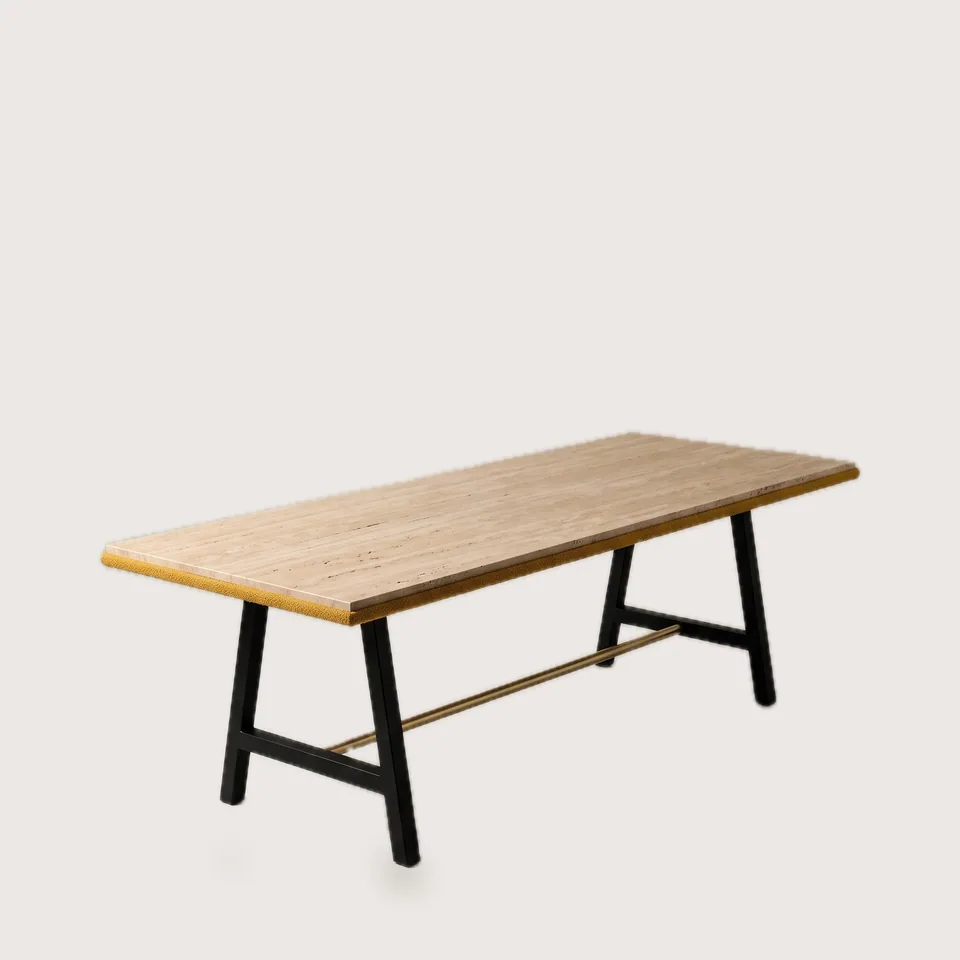
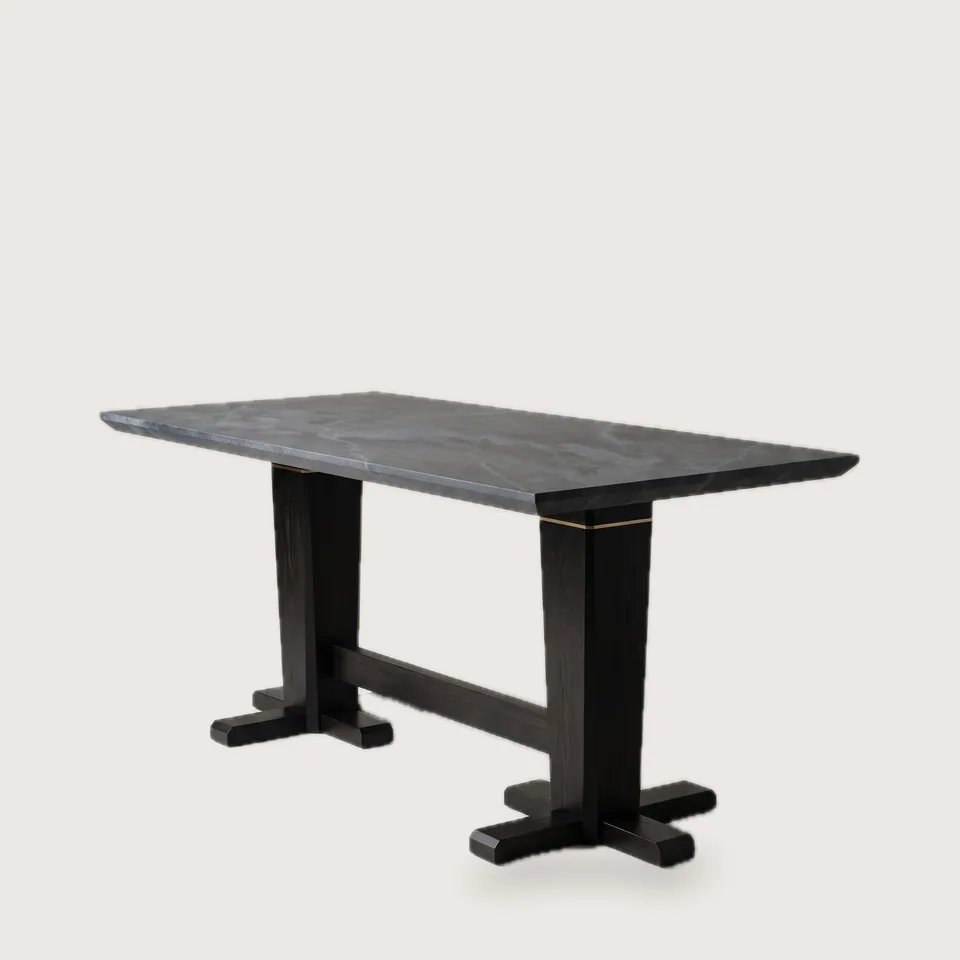
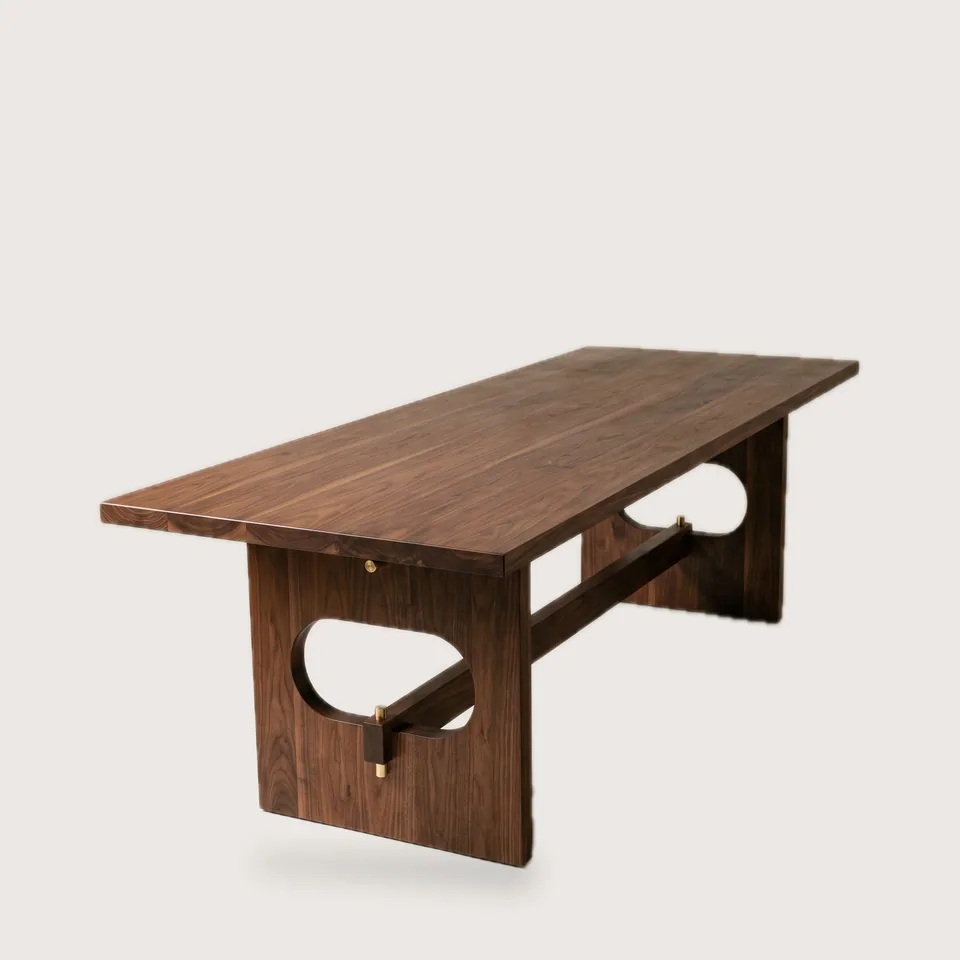
Our long tables solve that three ways. The A-frame table sets two trapezoid black-steel frames 10 in (25 cm) in from each end, tied by a stretcher and a slim brass rod. The twin-pedestal table uses two square columns on cross feet so the ends stay completely open for chairs. The walnut slab table stands on solid timber panel legs with exposed brass pins.
| Table | Standard size | Seats | Top | Base |
|---|---|---|---|---|
| A-frame long table | 94½ × 35½ in (240 × 90 cm) | 8–10 | Travertine-look sintered stone, 2 in edge | Black steel A-frames + brass tie rod |
| Twin-pedestal long table | made to plan | 8–10 | Soapstone-look sintered stone | Twin square columns, cross feet |
| Walnut slab long table | made to plan | 8–10 | Solid walnut, 2⅜ in (6 cm) | Timber panel legs, brass pins |
Plan roughly 24 in (61 cm) of table edge per guest, 30 in (76 cm) for comfort, and keep the table 35½–42 in (90–107 cm) wide so both sides have room for plates and sharing dishes. Long tops ship in one piece where the container allows, or in two sections joined on a concealed steel rail.
An accessible position at the long side of the A-frame table is straightforward because the floor between the frames is open; we mark it on the drawing where the plan requires it.