Restaurant Table Sizes by Number of Covers: The Complete Chart (2026)
Restaurant table sizes for 2, 4, 6 and 8 covers, round vs square vs rectangle, plus heights, spacing and aisle widths. A practical chart for designers and owners.
Short answer
A restaurant two-top is usually 24 × 30 in (61 × 76 cm) to 30 × 30 in (76 × 76 cm); a four-top is 30 × 48 in (76 × 122 cm) or a 36–42 in (91–107 cm) round; a six-top is 30 × 72 in (76 × 183 cm) or a 48–54 in (122–137 cm) round. Plan about 24 in (61 cm) of table edge per guest as a minimum, 30 in (76 cm) for comfort, and set dining tables at 29–30 in (74–76 cm) high.
The rest of this guide explains where those numbers come from, when to go up or down a size, and how table size drives everything else on the floor plan — from the base you choose to the aisle you can afford.
How much table does one guest actually need?
One guest needs roughly 24 in (61 cm) of table edge and 15–18 in (38–46 cm) of depth in front of them. That "place setting" holds a dinner plate (10–12 in), cutlery either side, a glass and a side plate. Two guests facing each other therefore need a top at least 24 in wide and 30 in deep; anything smaller and the plates collide in the middle.
Those minimums shift with the menu:
- Café and drinks service — cups, small plates, laptops. 24 × 24 in (61 × 61 cm) works for two.
- Casual dining — one main and a shared side. 24 × 30 in (61 × 76 cm) is the practical two-top.
- Full-service and sharing menus — mains, sides, bread, wine bottle, water carafe. 30 × 30 in (76 × 76 cm) for two, and the four-top grows to 36 × 36 in or 30 × 48 in.
- Fine dining — charger plates, multiple glasses, more elbow room. Go up one size from casual across the board.
Restaurant table size chart
| Covers | Square / rectangle | Round | Typical use |
|---|---|---|---|
| 2 | 24 × 24 in (61 × 61 cm) | Ø 24 in (61 cm) | Café, drinks, bakery |
| 2 | 24 × 30 in (61 × 76 cm) | Ø 30 in (76 cm) | Casual dining two-top |
| 2 | 30 × 30 in (76 × 76 cm) | — | Full service, sharing plates |
| 4 | 30 × 48 in (76 × 122 cm) | Ø 36 in (91 cm) | Standard four-top, booth front |
| 4 | 36 × 36 in (91 × 91 cm) | Ø 42 in (107 cm) | Generous four-top |
| 5–6 | 30 × 72 in (76 × 183 cm) | Ø 48 in (122 cm) | Six-top, family tables |
| 6–8 | 36 × 84–96 in (91 × 213–244 cm) | Ø 54–60 in (137–152 cm) | Large parties |
| 8–10 | 35½ × 94½ in (90 × 240 cm) and up | Ø 60–72 in (152–183 cm) | Communal, private dining |
These are working ranges, not codes. A 36 in round seats four, but only just; a 42 in round seats four comfortably and five at a push.
Should you choose square, rectangular or round tables?
Square and rectangular tables pack tighter and combine; rounds are friendlier for conversation and odd numbers.
Square two-tops are the most flexible piece of furniture in a restaurant. Two 30 × 30 in tops pushed together become a 30 × 60 in four- to six-top, three make a party table, and the next day they split back apart. That is why many operators specify 70–80% of their tables as squares in one size.
Rectangles suit banquette lines. A 30 × 48 in four-top in front of a booth gives two guests on the bench and two on chairs, with the narrow side keeping the aisle open.
Rounds seat odd numbers gracefully (five at a 48 in round is comfortable; five at a 30 × 60 in rectangle puts one guest at the head). They need more floor space per cover and can't be pushed together, so use them where you want to signal "special": corners, curved banquettes, windows. Our Calder Round is drawn specifically for the curved booth position.
How tall should restaurant tables be?
Dining tables are 29–30 in (74–76 cm) to the top surface, counter tables 36 in (91 cm) and bar tables 42 in (107 cm). The key relationship is seat-to-top: 10–12 in (25–30 cm) between the seat and the underside of the top keeps elbows and knees comfortable.
| Table type | Table height | Seat height | Seat-to-top |
|---|---|---|---|
| Dining | 29–30 in (74–76 cm) | 17–19 in (43–48 cm) | 10–12 in |
| Counter | 36 in (91 cm) | 24–26 in (61–66 cm) | 10–12 in |
| Bar | 42 in (107 cm) | 28–30 in (71–76 cm) | 12–14 in |
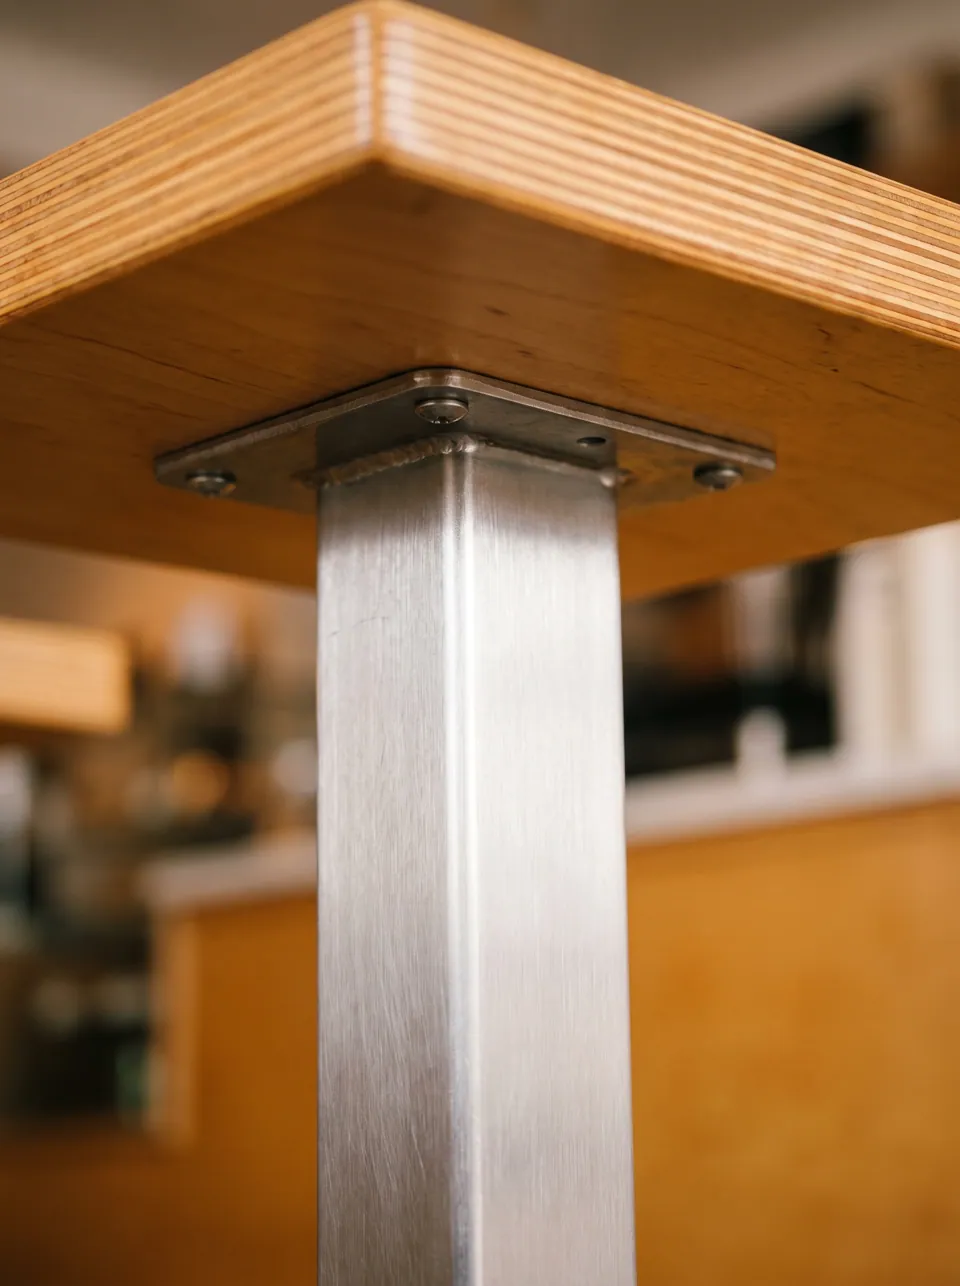
Watch the top's thickness and any apron. A 30 in table with a 2 in (5 cm) thick top leaves 28 in of clearance below; add a 3 in apron and you are down to 25 in, which is tight for some guests and fails the ADA knee clearance on accessible tables. See our ADA dining table guide and the Calder Column System, whose bases are drawn without aprons.
How far apart should restaurant tables be?
Plan 18 in (46 cm) from the table edge to the back of a pushed-in chair, and 18–24 in (46–61 cm) for the seated guest. Then add the aisle:
- Between occupied chairs back to back (no service route): roughly 18 in (46 cm) of clear space beyond both chairs, so about 54–60 in (137–152 cm) table edge to table edge.
- Main service aisle: 36 in (91 cm) clear is the common minimum; 42–48 in (107–122 cm) where servers pass each other with trays.
- Accessible route: at least 36 in (91 cm) clear under the ADA 2010 Standards in the US. Your local building and fire codes may set wider aisles — check with your code official.
A planning rule of thumb that falls out of these numbers: casual dining uses about 12–15 sq ft (1.1–1.4 m²) per seat, full-service 15–18 sq ft (1.4–1.7 m²), and fine dining 18–20 sq ft (1.7–1.9 m²), including aisles but not kitchen or bar. Occupant load for code purposes is a separate calculation set by your building code.
How many of each table size do you need?
Start from your guest data, not your floor plan. Most restaurants find that parties of two dominate on weekdays and parties of four dominate at weekends. A typical starting mix for a casual dining room:
- Count expected parties by size for your busiest service (POS data or reservations from a similar venue).
- Assign 60–70% of covers to two-tops in a single combinable size (usually 30 × 30 in or 24 × 30 in).
- Assign 20–30% to four-tops, mainly in front of banquettes.
- Keep 1–3 larger tables — rounds or a communal table — for parties of six or more, so you don't destroy the floor every time a big group books.
- Check flexibility: can two adjacent two-tops join without blocking an aisle? Can the communal table host walk-ins when there's no group?
- Lay the tables on the plan with chairs pulled out, not tucked in. That's how the room behaves in service.
A communal table such as the A-Frame Travertine Long Table can absorb both large groups and solo diners, which is why many operators trade two four-tops for one long table in the centre of the room.
Pre-order checklist
- [ ] Two-top size chosen to combine into your four-top and six-top
- [ ] Table height matched to seat height (10–12 in seat-to-top)
- [ ] Top thickness and apron checked against knee clearance
- [ ] Base type and spread drawn for each top size (see our base sizing guide)
- [ ] At least 5% of seating at accessible dining surfaces (US)
- [ ] Aisles drawn with chairs pulled out
- [ ] Corner rounding or edge banding specified for tight aisles
- [ ] Spare tops or glides ordered for future repairs
Common mistakes
Choosing two-tops that are too small. A 24 × 24 in top looks efficient on a plan and fails as soon as a main course and a shared side arrive. If the menu is plated dining, start at 24 × 30 in.
Mixing two-top sizes. If your window tables are 28 in and your centre tables are 30 in, they won't push together cleanly. Pick one module.
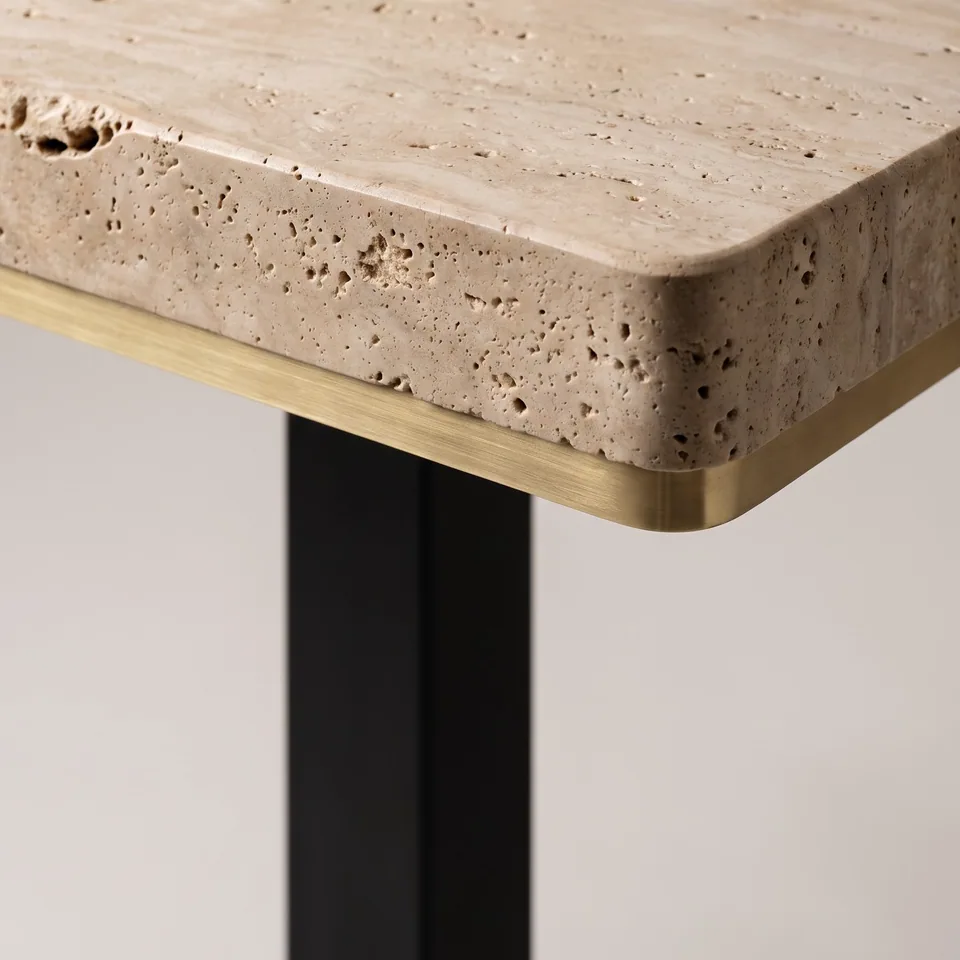
Forgetting top thickness. Designers specify a 2 in stone edge for looks, then a 3 in apron for rigidity, and the knee clearance disappears. Stone and sintered stone tops rarely need aprons; specify a properly sized base instead.
Using rounds everywhere. Rounds look generous in renderings but can't combine and use more floor per cover. Keep them for the places where they add value.
Sizing tables before choosing chairs. An armchair needs about 4 in (10 cm) more width than a side chair, and arms must clear the top's underside. Choose seating, then finalize tops.
FAQ
What is the standard size of a restaurant table for 4?
The most common four-top is 30 × 48 in (76 × 122 cm), or a 36 × 36 in (91 × 91 cm) square. For a round, 36 in (91 cm) is the minimum and 42 in (107 cm) is comfortable. Full-service menus with shared plates generally need the larger options.
How big should a two-person restaurant table be?
24 × 30 in (61 × 76 cm) is the practical minimum for casual dining; 30 × 30 in (76 × 76 cm) suits full service and sharing menus. 24 × 24 in works only for drinks, coffee and small plates.
How many people fit at an 8 ft communal table?
An 8 ft (96 in, 244 cm) table seats eight comfortably — four a side at 24 in each — and ten if you seat one at each head and the table is at least 35½ in (90 cm) wide.
Do restaurant table sizes differ in Europe?
The logic is the same, but European specifiers work in metric modules: 70 × 70 cm, 80 × 80 cm and 70 × 120 cm are common, with 75 cm table height. We draw to whichever system your plan uses.
Can Stone & Base make tables to custom sizes?
Yes. Every table is made to order, so top sizes, shapes and heights are drawn to your plan and confirmed on shop drawings before production.
Send your floor plan, cover count or table schedule and we'll reply with suggested sizes, top and base pairings, and a quote. Drawings first, always.
Request a quote